WEROMBI
Stunning acreage living
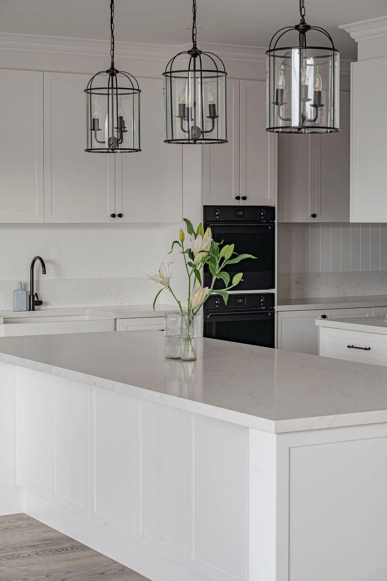
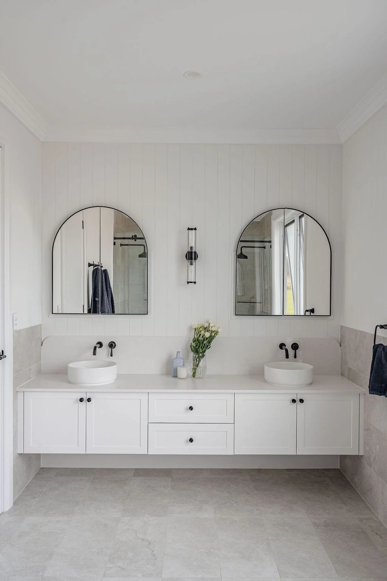
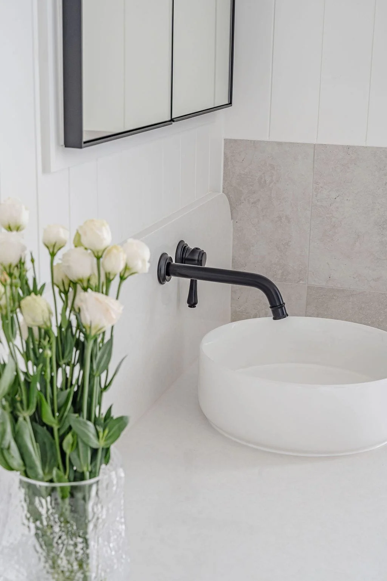
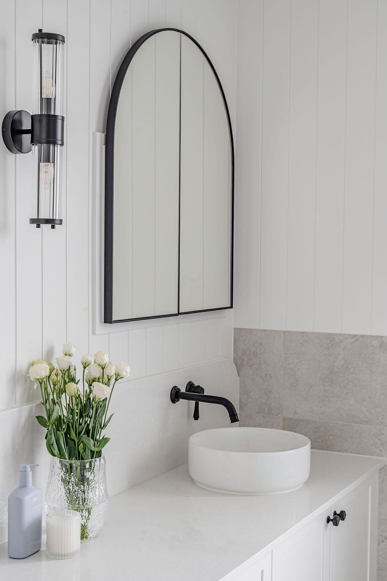
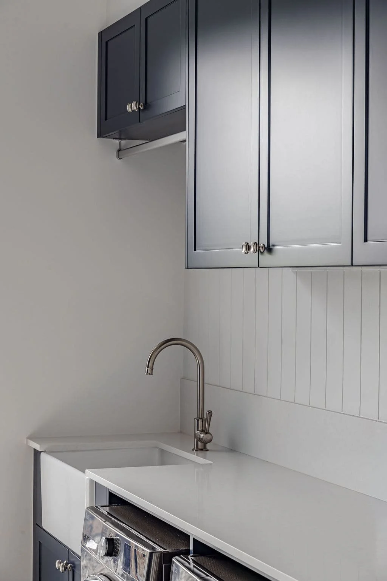
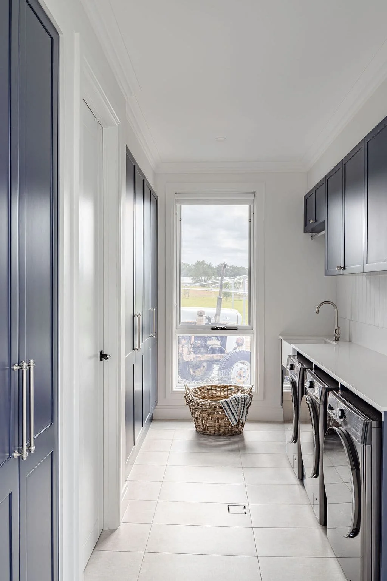
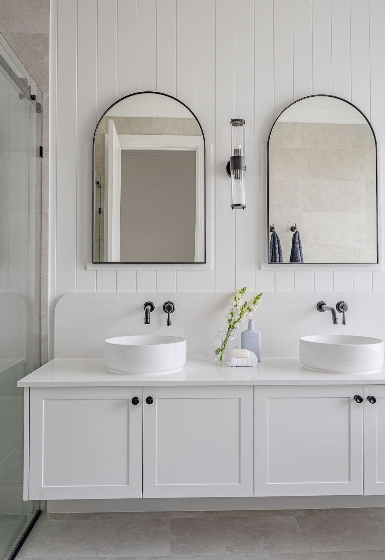
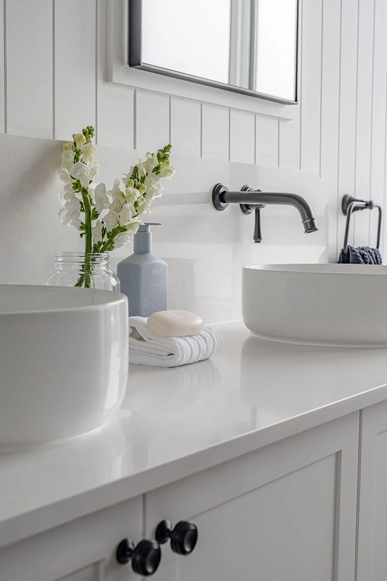
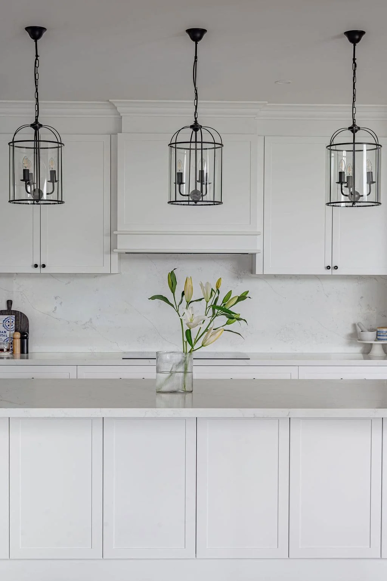
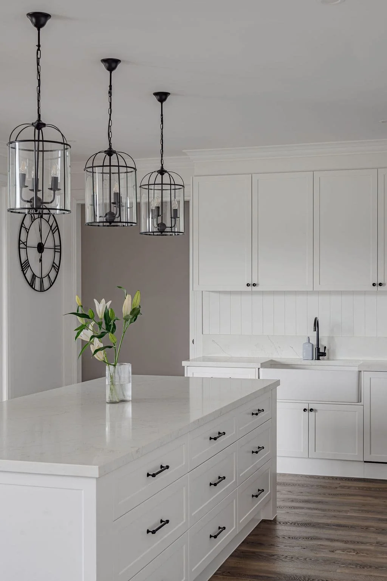
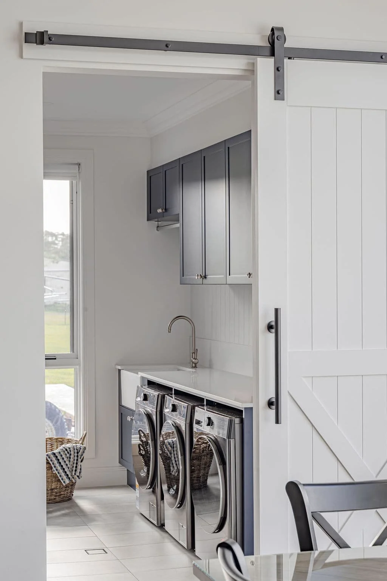
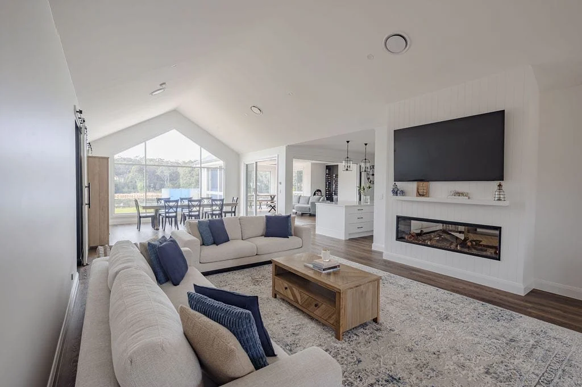
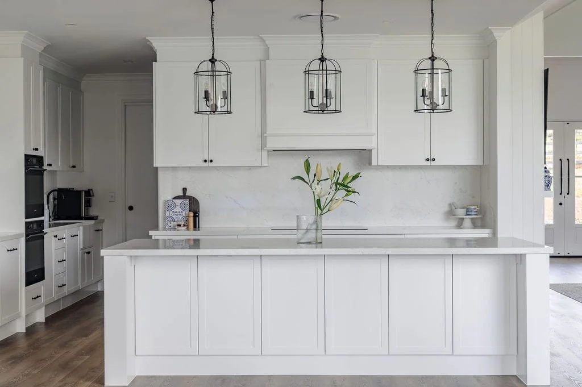
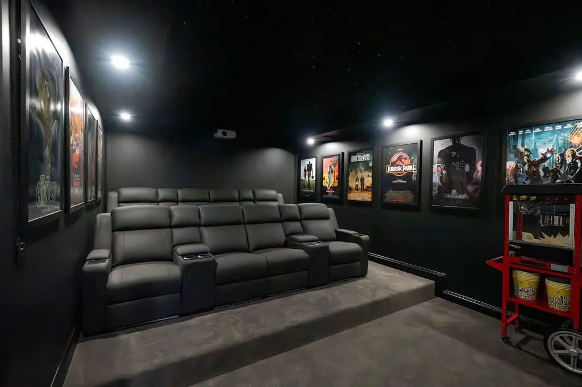
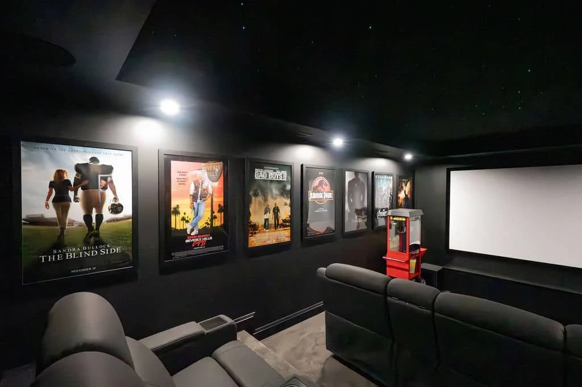
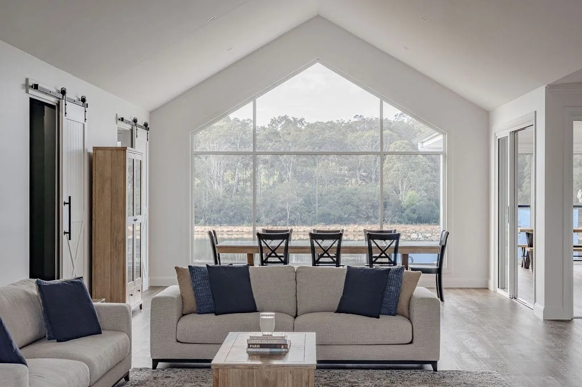
Werombi is a custom family home built for acreage living that ticks every practical box. Designed around how a busy household actually moves through a space - mudroom capturing chaos off the garage, pantry flowing seamlessly from the kitchen, parents' wing offering private retreat, and a dedicated theatre room for gathering - every room has purpose and placement.
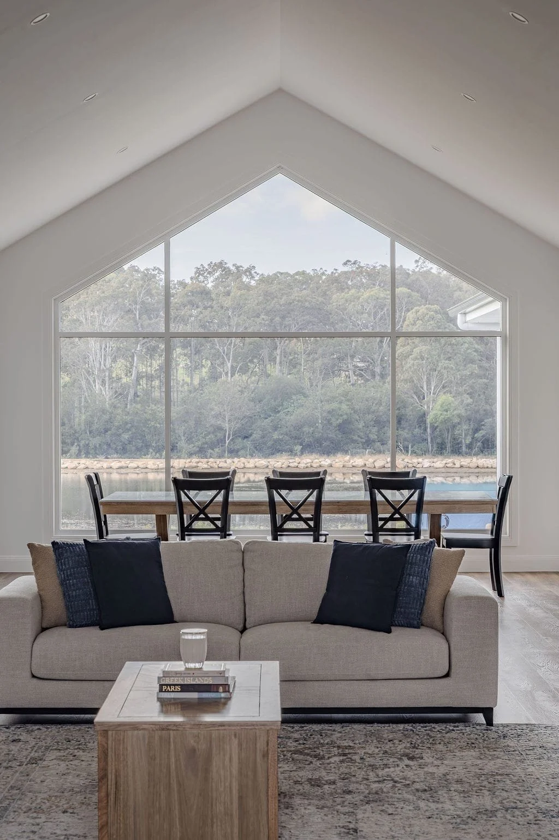
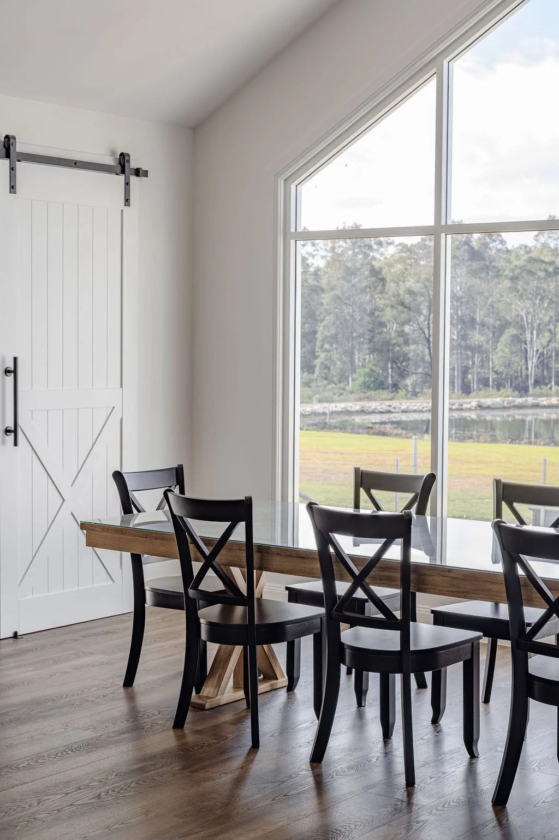
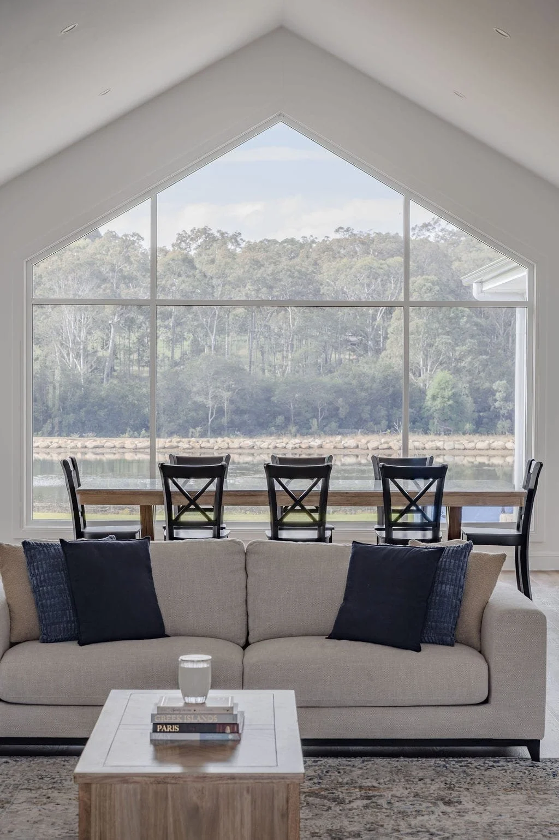
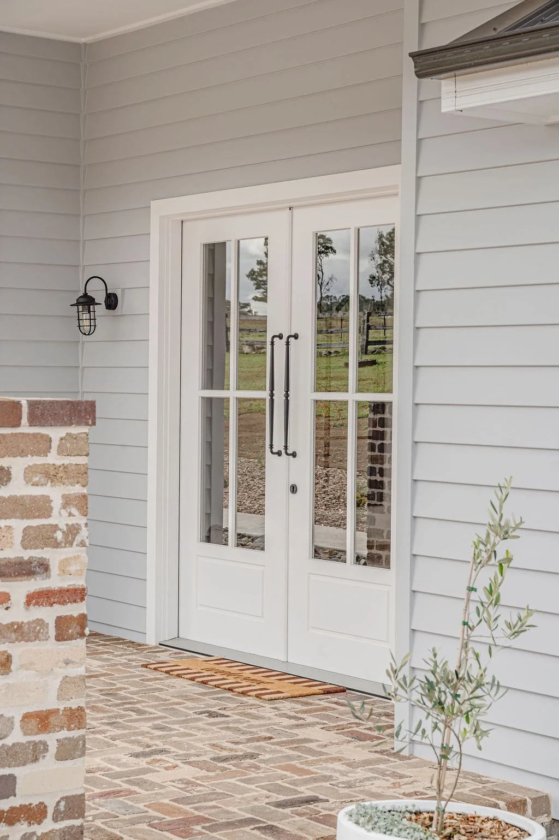
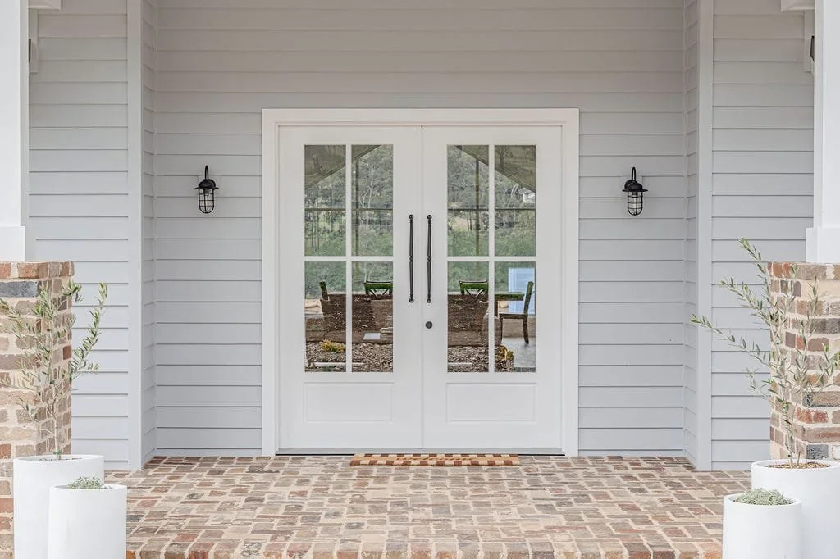
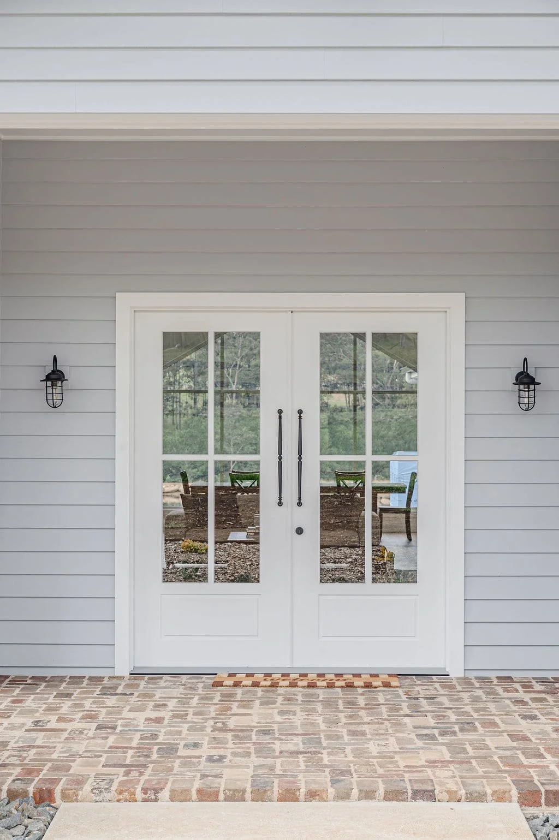
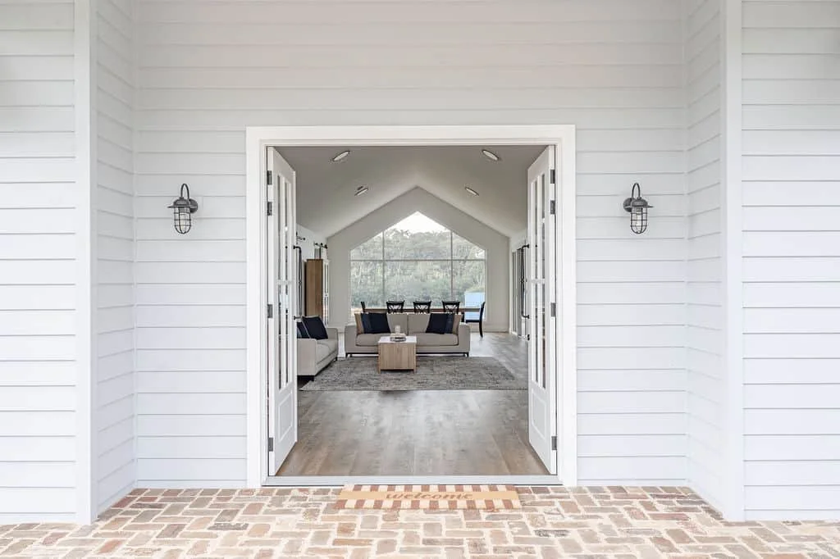
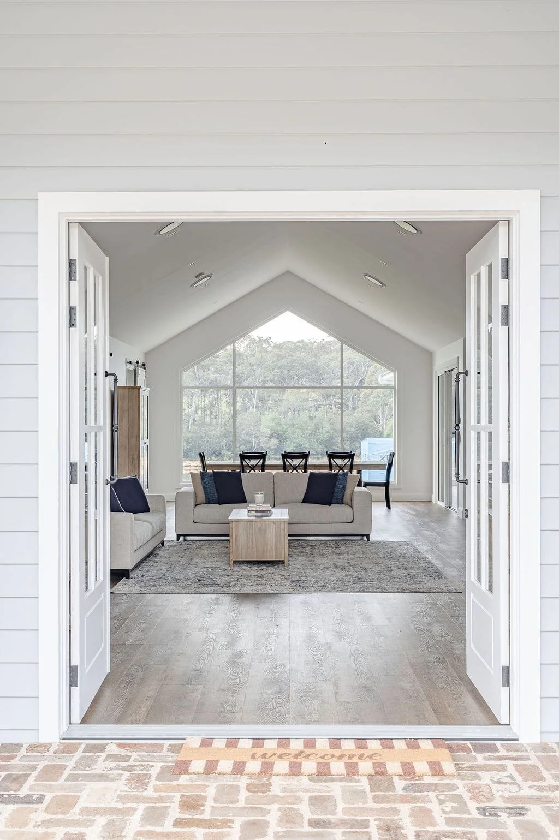
What makes Werombi special is how the design captures views as a feature. The front door frames a sight line that travels all the way through the home to the back feature window, creating a sense of openness and connection across the entire footprint without sacrificing the intimate zones where they're needed.
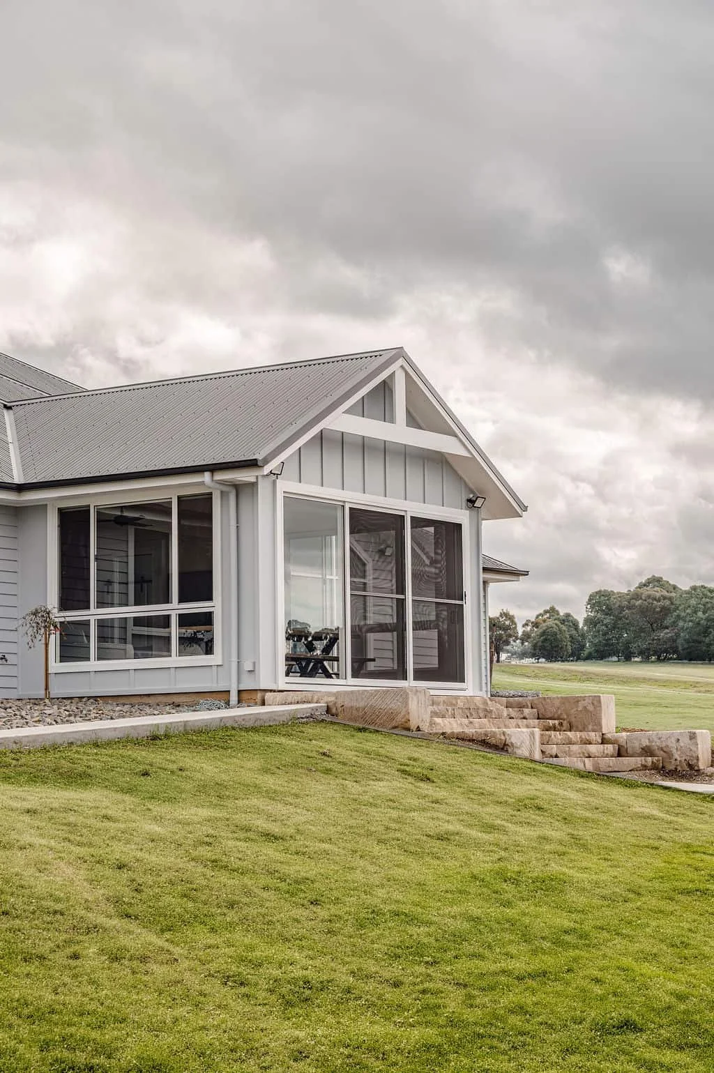
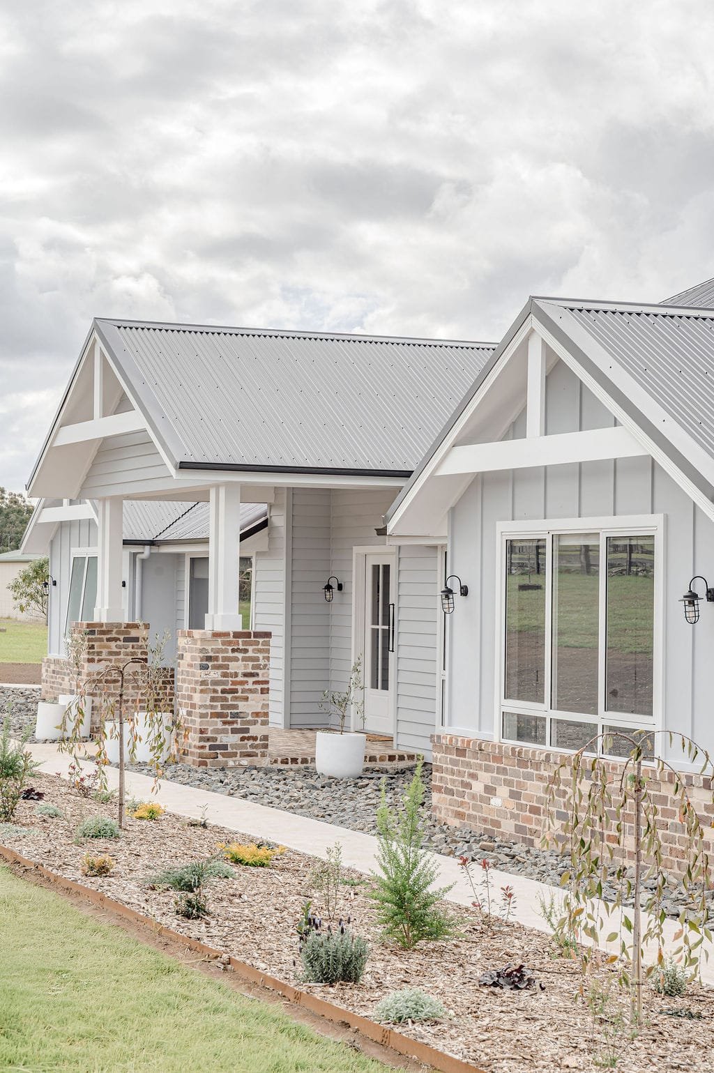
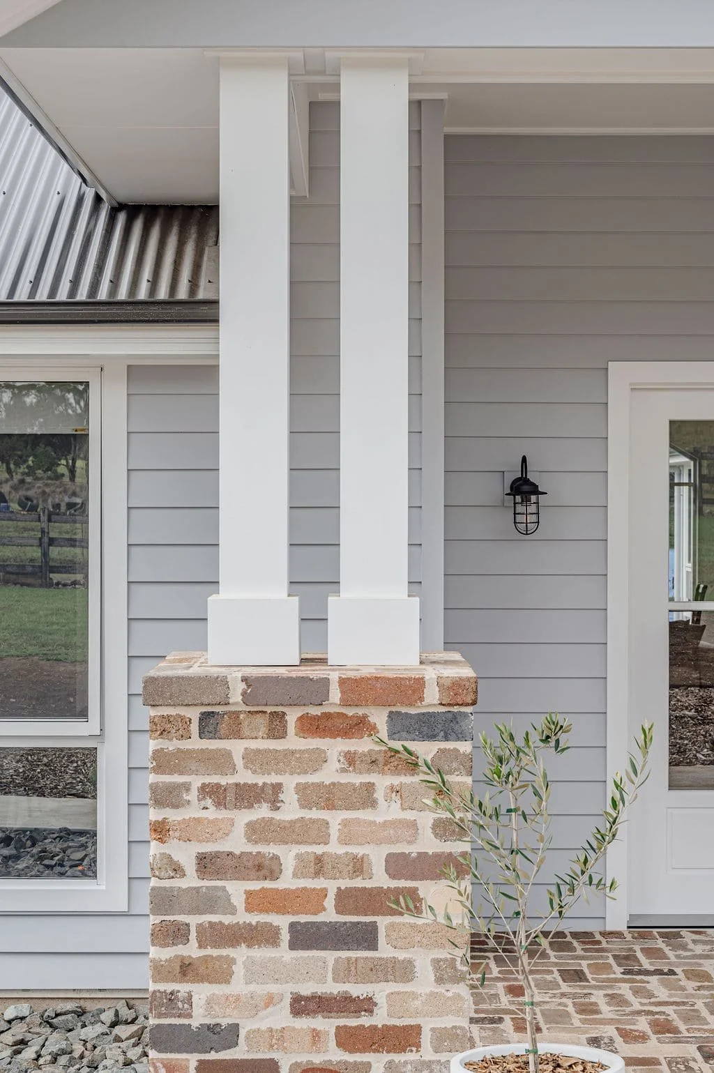
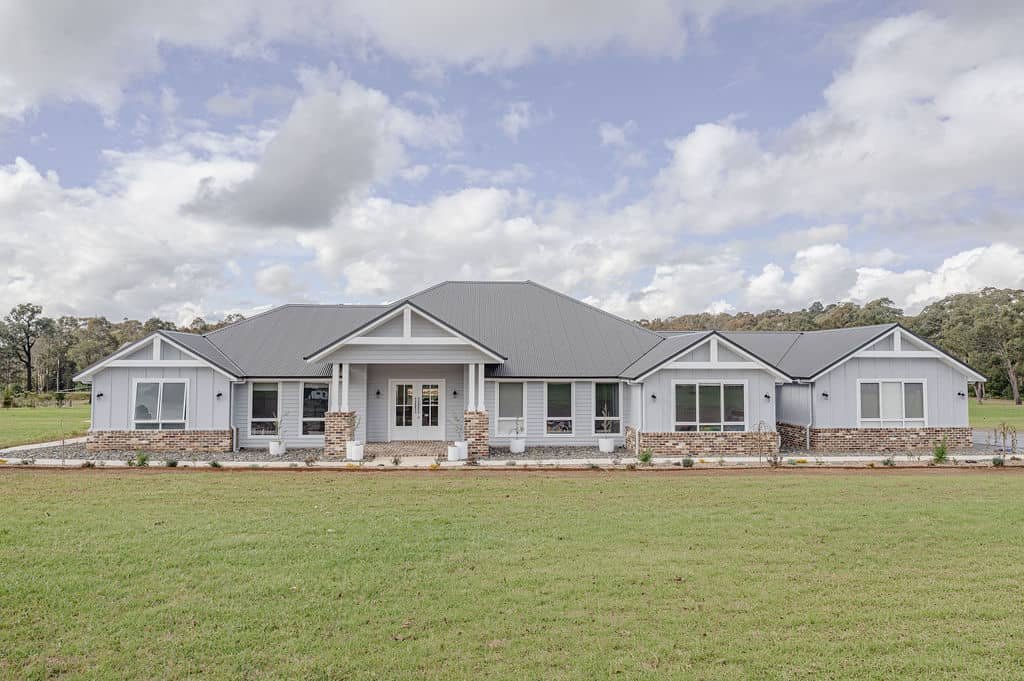
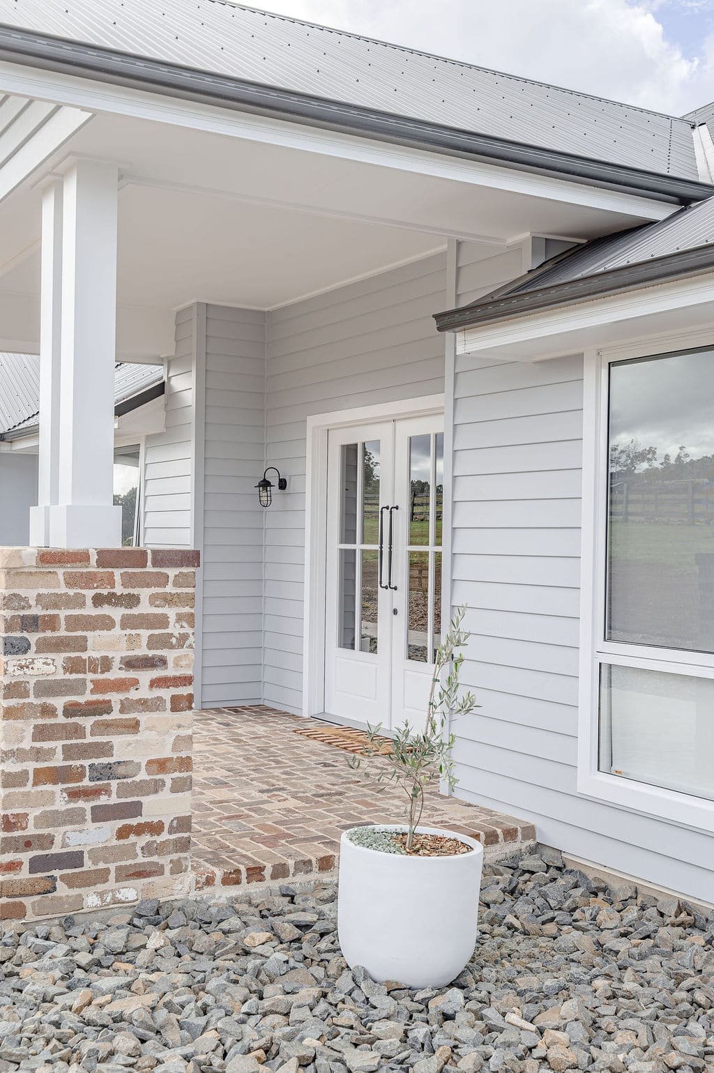
The exterior brings together recycled brickwork with a combination of board and batten and horizontal weatherboard cladding - a material trio that adds texture, depth, and visual interest without feeling busy or overwhelming. The layered materiality grounds the home within its acreage setting while creating a sophisticated, considered aesthetic.
This is a home designed for a family that knows what they need and isn't willing to compromise on either practicality or beauty.
Builder: Castlegate Homes
Interiors: Two B Interiors
Photography: CBL Photography